802-318-6272 text friendly
1.94 acres | 3 beds | 2 baths | 3,550+ sf
Luxury country living surrounded by stream & quiet woods, yet conveniently located to everything.
802-318-6272 text friendly
Luxury country living surrounded by stream & quiet woods, yet conveniently located to everything.

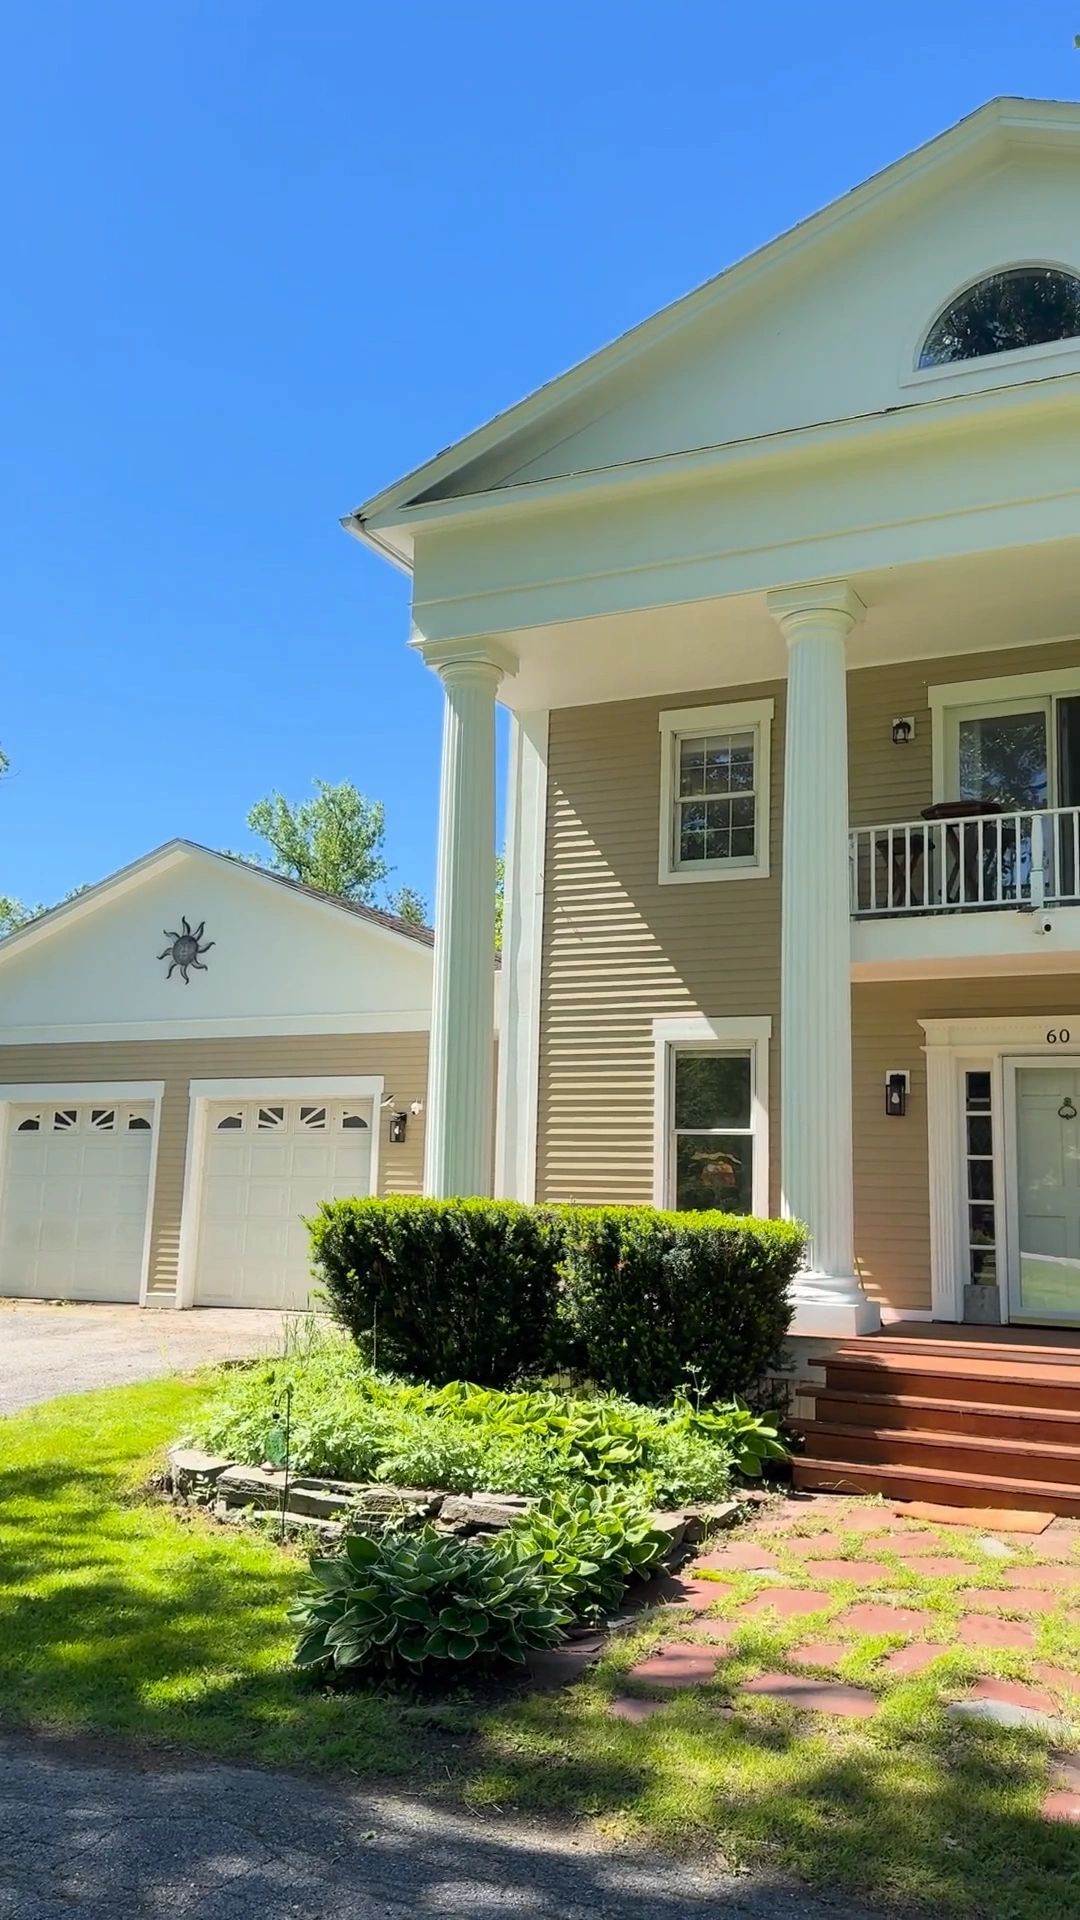
A true once‑in‑a‑blue moon opportunity, 60 Lyman Drive is the Williston address people stay in for the long haul—anchoring a quiet cul-de-sac this Greek Revival on nearly 2 acres that lives like a private country retreat, yet puts you within minutes of top‑rated schools, shopping, downtown Burlington, the airport, Lake Champlain, and the mountains.
$869,000

With approximately 2,556 square feet of finished living space above grade, plus over 1,000 additional square feet of finished walk‑out lower‑level space, this home offers room for everyday life to unfold comfortably—gentle mornings, lively gatherings, creative projects, and work‑from‑home days included. A full‑height unfinished attic of more than 1,000 square feet provides outstanding storage now and exciting potential for the future, giving you notable square footage to enjoy and grow into in a price range where this kind of privacy and flexibility is rarely available in Williston

At the center of the main floor, this spacious eat‑in kitchen brings everyone together with beautiful cherry cabinets, a large island with gas cooktop, new refrigerator, and plenty of storage. Open to the nearby dining room and a sunken living room framed by windows, it’s an ideal setup for relaxed mornings, homework at the island, or hosting friends and family.

Just beyond the kitchen, the heart of the home is a welcoming sunken living room anchored by a new pellet stove and framed by large windows that pull the outdoors in. Double doors along the window wall open to the extended back deck and yard, making it easy to drift outside for summer evenings and casual cookouts. Ceiling fans here, at the top of the grand stairs, and in all three bedrooms keep the air gently moving in every season, and the overall flow feels effortless—open enough for entertaining, yet with just the right definition so each space feels purposeful.

Upstairs, the extra‑large primary suite delivers the kind of escape buyers crave and rarely see in this price range. A spacious walk‑in closet keeps life organized, while the private balcony invites you to slow down: morning coffee above the trees, an evening beverage listening to the peepers and watching the sky change. Just off the bedroom, an oversized bath offers generous vanity space and room to breathe—ideal for sharing, with plenty of storage and a comfortable layout that makes morning and evening routines feel relaxed instead of rushed. Two additional bedrooms adapt easily to your needs, whether that’s guest accommodations, creative studios, or cozy bedrooms for family and friends.

Off the primary suite, a private balcony offers a quiet perch above the front lawn and tree‑lined lane—perfect for morning coffee, an evening read, remote working, or simply taking in the stillness of the neighborhood.

Outdoor living is where this home truly sets itself apart. At the front, a beautiful hardwood teak deck with new stairs creates a classic New England welcome. It’s the perfect spot for rocking chairs and easy conversation—reading a book, enjoying a quiet morning coffee, or winding down in the evening as the neighborhood settles in.

Around back, right off the kitchen, a brand‑new second‑story Trex‑style deck remodel lives like an outdoor great room. There’s comfortable space for a dining table and grill, making it a natural extension of your cooking and entertaining area. In daily life it becomes a private retreat: breakfast in the morning light, lunch framed by the trees, quiet afternoons reading, or working remotely with only birdsong and the gentle trickle of the brook in the background. From casual gatherings to solo unwinding, these elevated decks turn the setting into a true indoor‑outdoor lifestyle.


Room dimensions are not to scale.

Approximately 1,024 sf - utility, furnace and storage is unfinished. Opportunites for this space are endless.

Attic is approximately 1,024 SF unfinished, full height. Storage is remarkable as well as future potential for space.
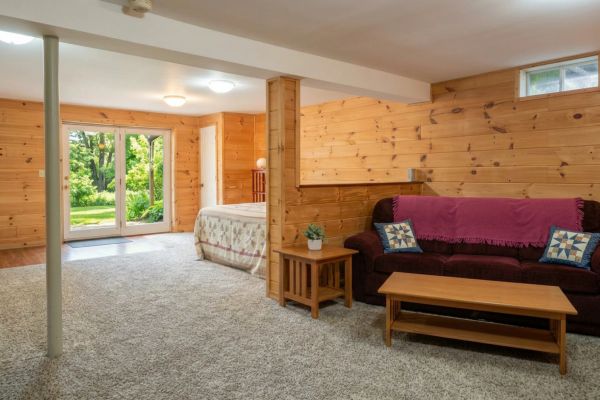
The finished lower level awaits your imagination. Walk-out glass doors open to the lawn, covered sitting area and bring in natural light. Knotty pine walls create a warm, versatile canvas.

Easily configured as sleeping quarters, a family room, game space, playroom, home business, multi-generational living or more, this level adds 1,000+ square feet of possibility to make your own.
Potential 3rd bathroom on this floor.

Just off the great room, a second finished space offers even more flexibility. Set it up as a private office, home gym, art studio, hobby space, or music room, whatever suits how you live.
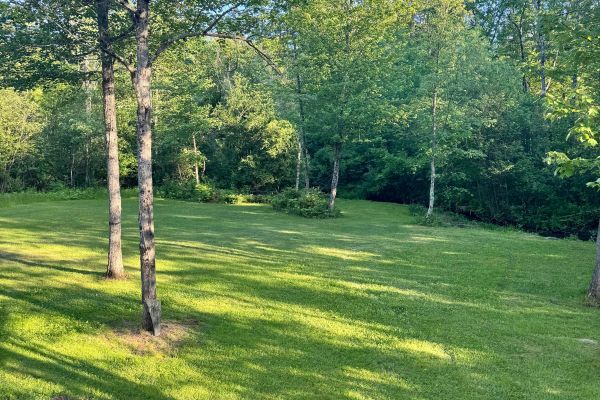
Overlooking the lawn and tree line from the second-story deck, this view captures the property's brook-fed, wooded backdrop and everyday sense of seclusion.
A freshly mowed lawn stretches toward mature woods, offering a wide-open outdoor space framed by natural privacy.
From the primary bedroom balcony, sunlight filters through mature trees over the circular driveway and quiet cul-de-sac beyond, framed by manicured lawn and a New England slate pathway below.

Williston’s own Sucker Brook runs along the entire back boundary of 60 Lyman Drive, creating a natural green buffer and a soothing backdrop of moving water just beyond the lawn.
Seasonal flowers and lush plantings line the banks of Sucker Brook, adding color and texture to the tree‑framed acres and reinforcing the home’s peaceful, nature‑wrapped setting.
Gentle, shallow water tumbles over stones at the rear of the property, offering a quiet place to pause, listen to the brook, and appreciate the privacy that comes with having this natural feature in your own backyard.